
Address
142 Harbour Drive, Colliers, NL
Price
$ 175,000
Property Attributes
- ID#1302501
- TypeSingle Family
- Listing Status Active
- MunicipalityColliers
- CityColliers
- AreaColliers
- Postal CodeA0A 1Y0
- Style2 Level
- Year Built1922
- Price$ 175,000
- Bedrooms4
- Bathrooms1
- Half Bathrooms0
- Sqr Footage1234
- Lot Size27 Acres
Data Source:
Canadian Real Estate Association (CREA)
Property Description
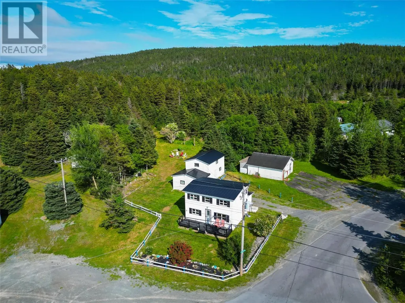
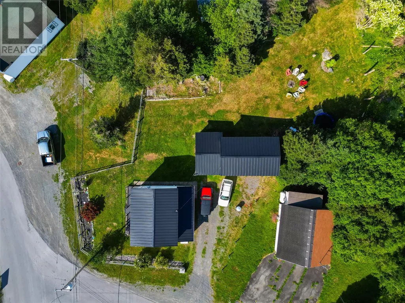
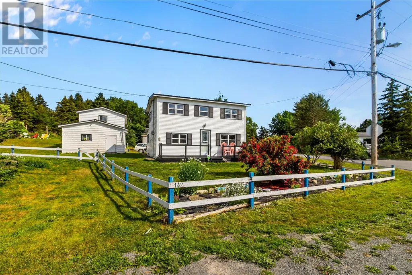
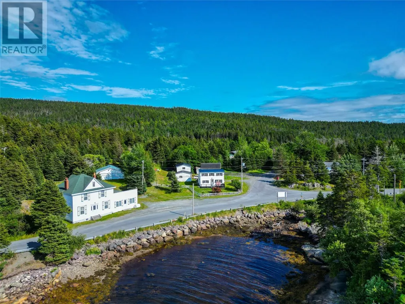
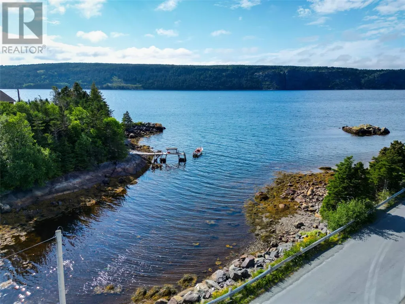
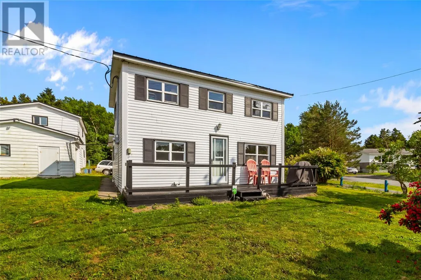
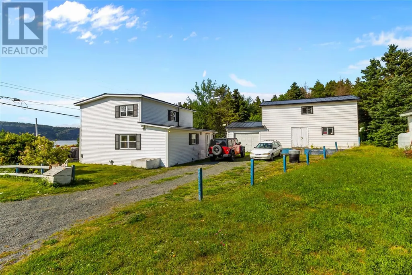
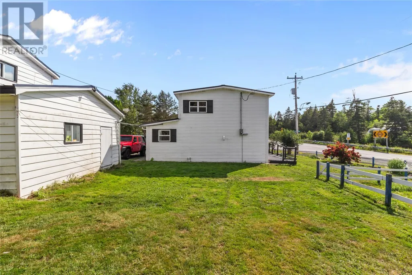
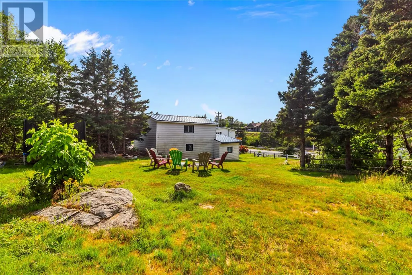
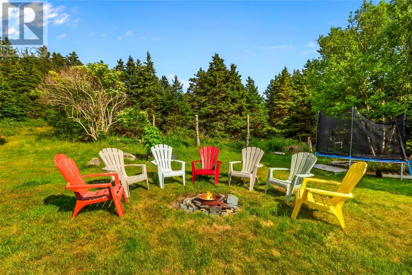
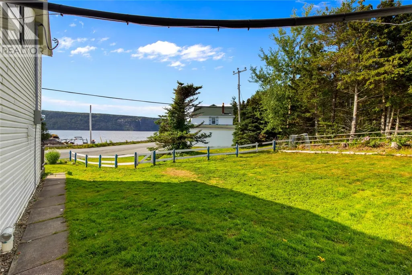
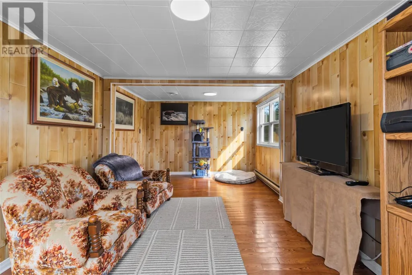
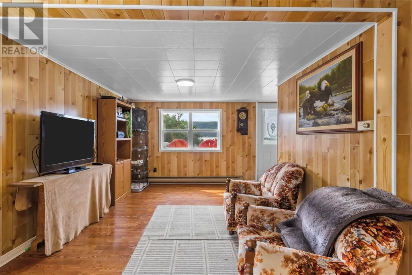
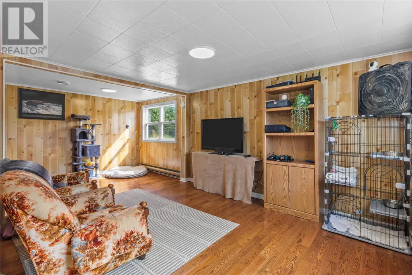
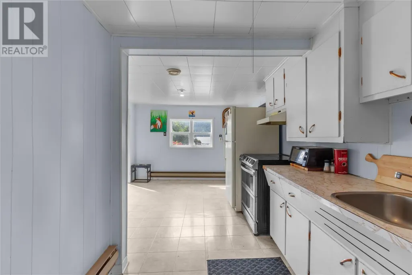
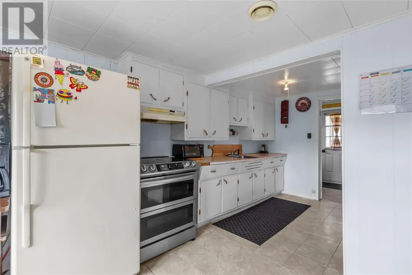
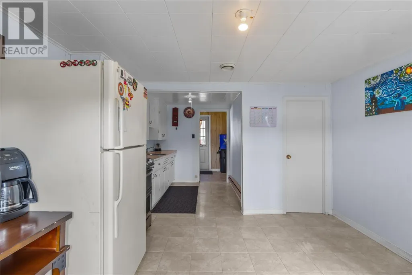
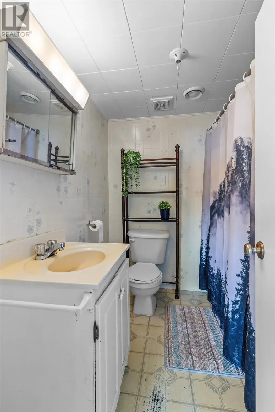
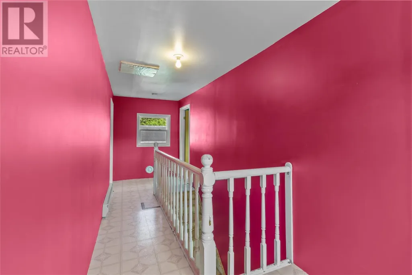
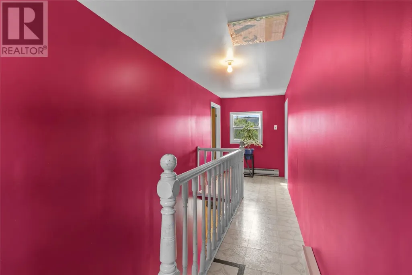
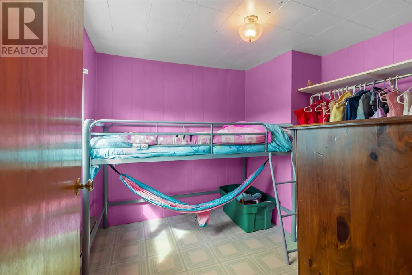
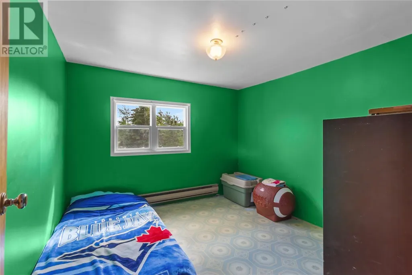
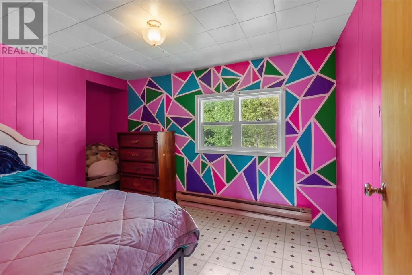
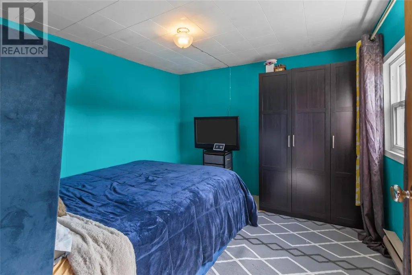
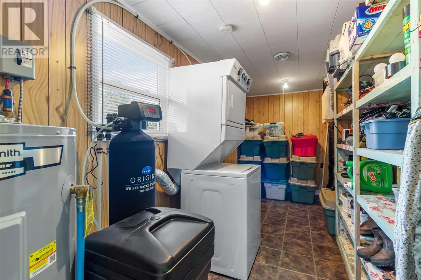
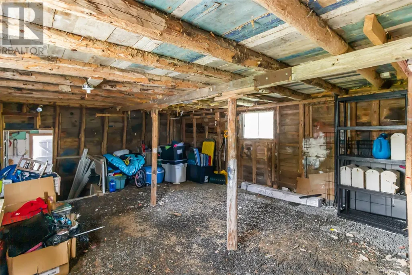
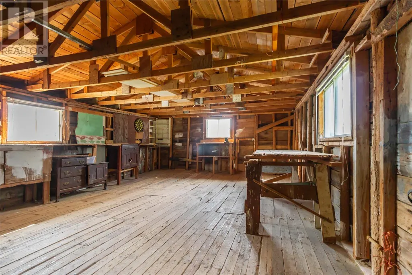
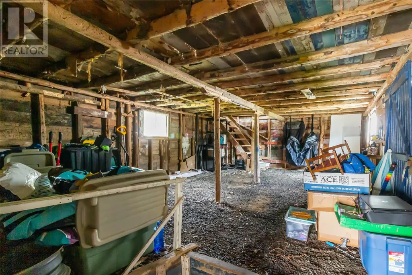
Welcome to 142 Harbour Drive, Colliers—a charming ocean-view property located in one of Conception Bay Central’s most scenic coastal communities, just 15 minutes from Bay Roberts and 30 minutes from Conception Bay South and just 3 doors down from Immaculate Conception K-6 school! This quaint 2-storey home offers approximately 1,234 sq. ft. of living space with 4 bedrooms and 1 bathroom and has had many upgrades over recent years including: metal roofing on the home and barn-style garage, a water filtration system, spray foam insulation in the crawl space, upgraded electrical panel, and a new hot water tank. A new septic system and dug well were also installed in 2019. Situated on approximately ¾ of an acre, this property includes a 12' x 20' detached garage, a two-storey barn/stable, and beautiful ocean views. Inside, you'll find a laundry area, galley-style kitchen, dining room, spacious living room, a full bath, and four bedrooms upstairs. With its character, history, acreage, and coastal setting, this property offers endless potential—perfect for year-round living, a vacation getaway, Airbnb opportunity, or a renovation project with excellent flip potential. Enjoy the peace and beauty of coastal living while adding your own personal touches to this unique Colliers property. (id:7434)
General Features
| Property Type | Single Family |
|---|---|
| Zoning Description | Res |
| Building Appliances | See remarks |
| Building Architectural Style | 2 Level |
| Foundation Type | Concrete |
| Building Type | House |
| Ownership Type | Freehold |
| Building.StoriesTotal | 2 |
Interior Features
| Building Fireplace Present | False |
|---|---|
| Building Heating Type | Baseboard heaters |
| Building Heating Fuel | Electric |
| Construction Style Attachment | Detached |
| Flooring Type | Mixed Flooring, Other |
| Living Area Range | 1234 |
| Bedrooms | 4 |
Exterior Features
| Water Front Type | Waterfront |
|---|---|
| ViewType | Ocean view, View |
| Building Roof Material | Metal |
| Building Roof Style | Unknown |
| Landscape Features | Landscaped |
| Sewer | Septic tank |
| Exterior Finish | Vinyl siding |
Room Details
| Room | Dimensions | Level | Flooring | Details |
|---|---|---|---|---|
| Bath (# pieces 1-6) | Measurements not available | Main level | ||
| Bedroom | 8.1 x 12.4 | Second level | ||
| Dining room | 10.5 x 12.4 | Main level | ||
| Kitchen | 6.10 x 7.10 | Main level | ||
| Laundry room | 5.6 x 15.6 | Main level | ||
| Living room | 13.11 x 19.2 | Main level | ||
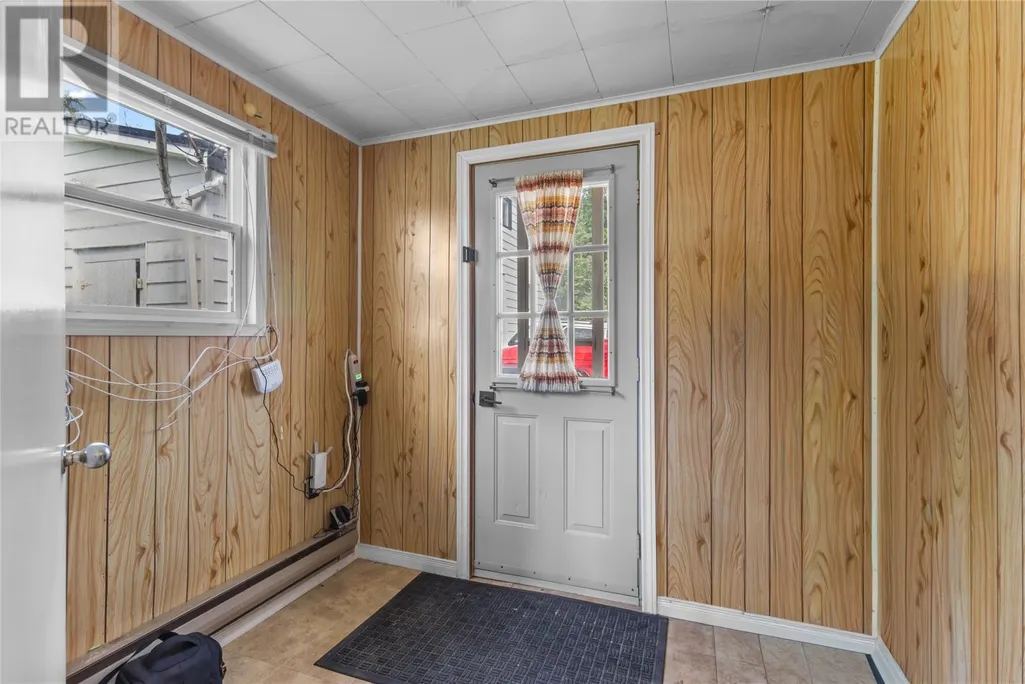
| Porch | 6.8 x 7.10 | Main level |
Amenities
- Views
- New Construction
- Adult 55+
- Lease To Own
- No Strata Fees
- Furnished
- Primary On Main
- Air Conditioning
- Seller Finance
- Green
- Fixer Upper
- Horse
- Golf
- Fireplace
- Deck
- Garage
- Basement
- Pool

Property vs Single Family Average in A0A 1Y0
Price
Year Built

 Information should be deemed reliable but not guaranteed, all representations are approximate, and individual verification is recommended. Copyright ©2017 All rights reserved.